Custom Home Design
A home created around your property, priorities, style, and the way your family actually lives.
Learn more
Residential design · Knoxville and surrounding areas
Cleveland Craft Design provides custom home design, remodel and addition plans, construction drawings, and 3D renderings for homeowners and builders in Knoxville and surrounding areas. Work directly with Josh Cleveland from the first sketch through the completed plans.
01 / WHAT WE BELIEVE
Good design isn't just how a home looks. It's how naturally it lives.
Practical construction knowledge meets thoughtful residential design, so every room, detail, and drawing has a reason behind it.
02 / SERVICES
One clear process. One point of contact. A drawing set your builder can understand, price, and use.
A home created around your property, priorities, style, and the way your family actually lives.
Learn moreWell-planned updates that respect your existing home while making space for what comes next.
Learn moreFloor plans, elevations, sections, details, schedules, and construction drawings prepared for pricing and permitting.
Learn moreSee the home before it is built, test key decisions, and move forward with confidence.
Learn more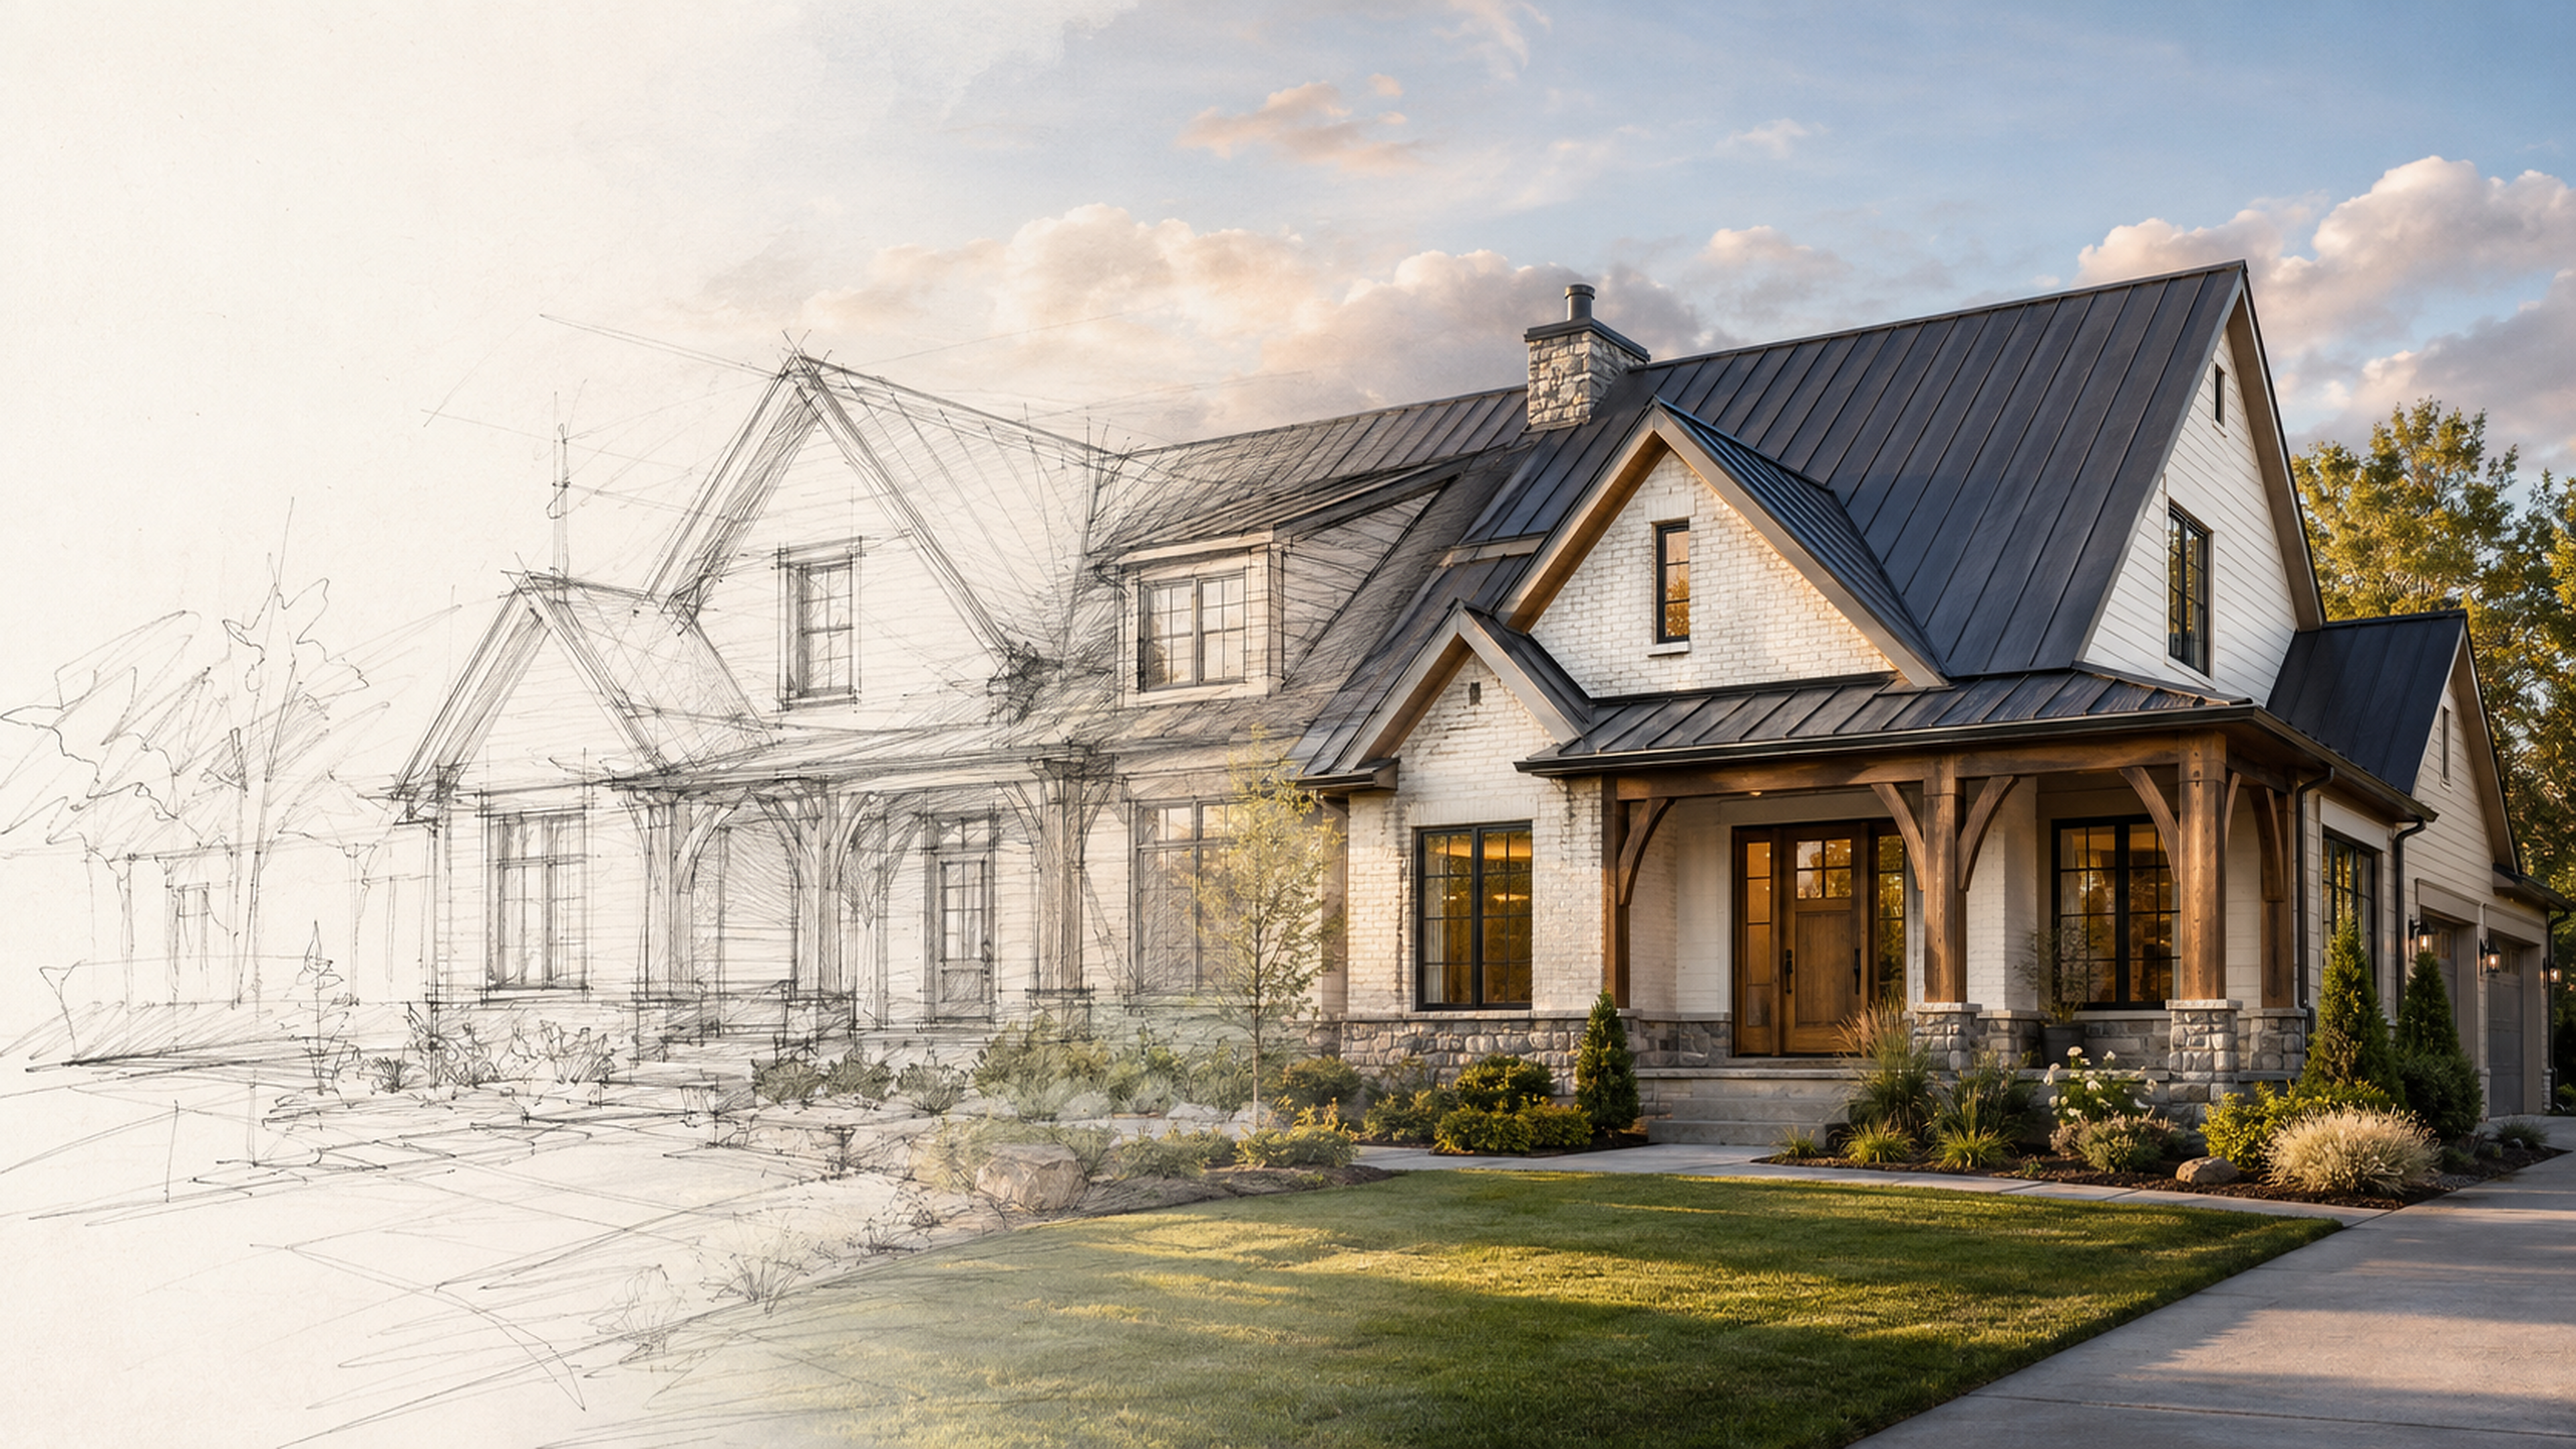 CONCEPT VISUALIZATION / SKETCH → FINISHED FORM
03 / DRAWN WITH INTENT
Beautiful drawings matter. Buildable drawings matter more. More than two decades of design and construction experience helps catch details that can prevent questions, changes, and frustration once work begins.
04 / PROJECT SHOWCASE
Knoxville and surrounding areas
The main-level plan brings the kitchen, dining, and living spaces together at the center of the home while giving the bedrooms, office, and everyday service spaces a clear sense of separation.
Deep front and rear porches, a generous pantry, mudroom, and attached garage support a relaxed, practical way of living. The exterior studies pair traditional forms with a dark blue siding palette, warm brown roofing, brick, and hand-drawn landscape details.
Select either drawing to view it larger.
05 / THE PROCESS
You'll always know what we're working on, what comes next, and where your input is needed.
We talk through your property, priorities, budget, inspiration, and must-haves.
Floor plans and exterior concepts take shape through a straightforward review process.
We refine the design, coordinate the details, and build out the drawing set.
You receive an organized set of plans ready for pricing, permitting, and construction.
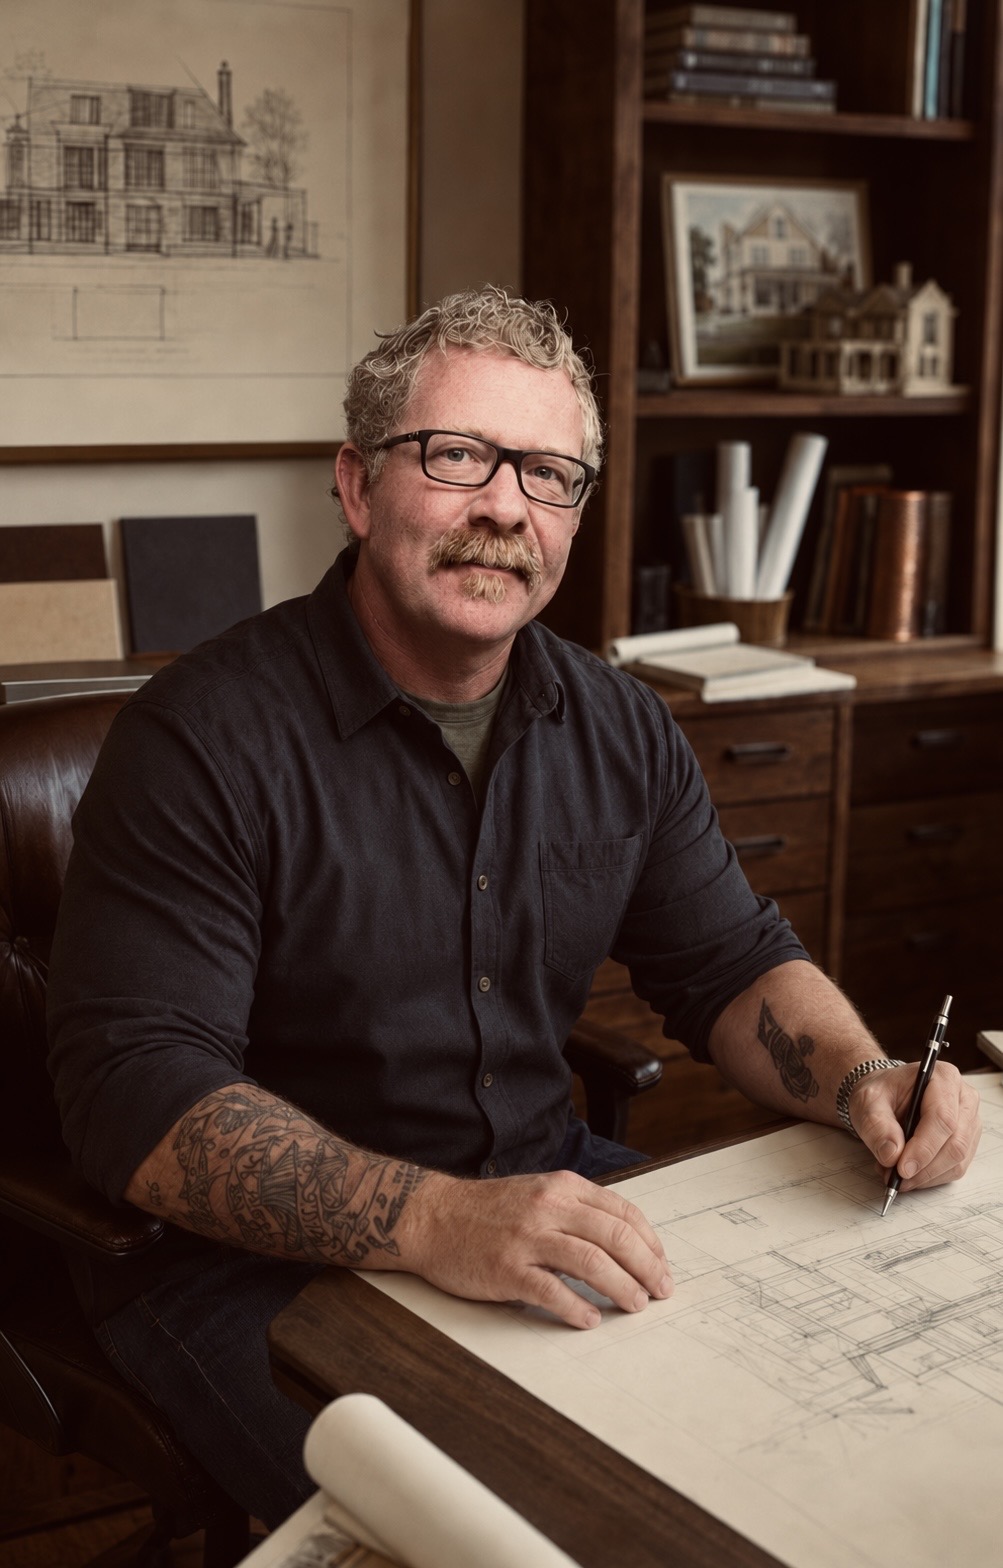
MEET THE DESIGNER
Cleveland Craft Design was founded by Josh Cleveland in 2014, a designer and craftsman with over 20 years of experience in residential design, construction, and project coordination.
His background combines technical drafting and design expertise with hands-on building experience, providing a practical understanding of how a home should look, function, and come together in the field.
Josh works directly with every client, from first conversation through the completed construction documents. This personal approach creates clearer communication, greater attention to detail, and plans that reflect each client's needs, lifestyle, and vision.
 Owner · Residential Designer
READY WHEN YOU ARE
Tell me a little about your property and what you want to build. I'll review your information and follow up personally to discuss the next step.
Prefer to reach out directly?
hello@clevelandcraft.net