Cleveland Craft Design · Knoxville and surrounding areas
Remodel & Home Addition Plans in Knoxville, TN
Make your existing home work better. Cleveland Craft Design helps Knoxville-area homeowners plan renovations and additions, from a new kitchen layout to expanded living space, with drawings that show how the proposed work connects to the existing house.
Understand the changes before construction
A remodel starts with understanding the home you have. Existing conditions, room connections, circulation, and the addition footprint guide the proposed layout. Conceptual design can establish a direction before you move into a construction drawing phase.
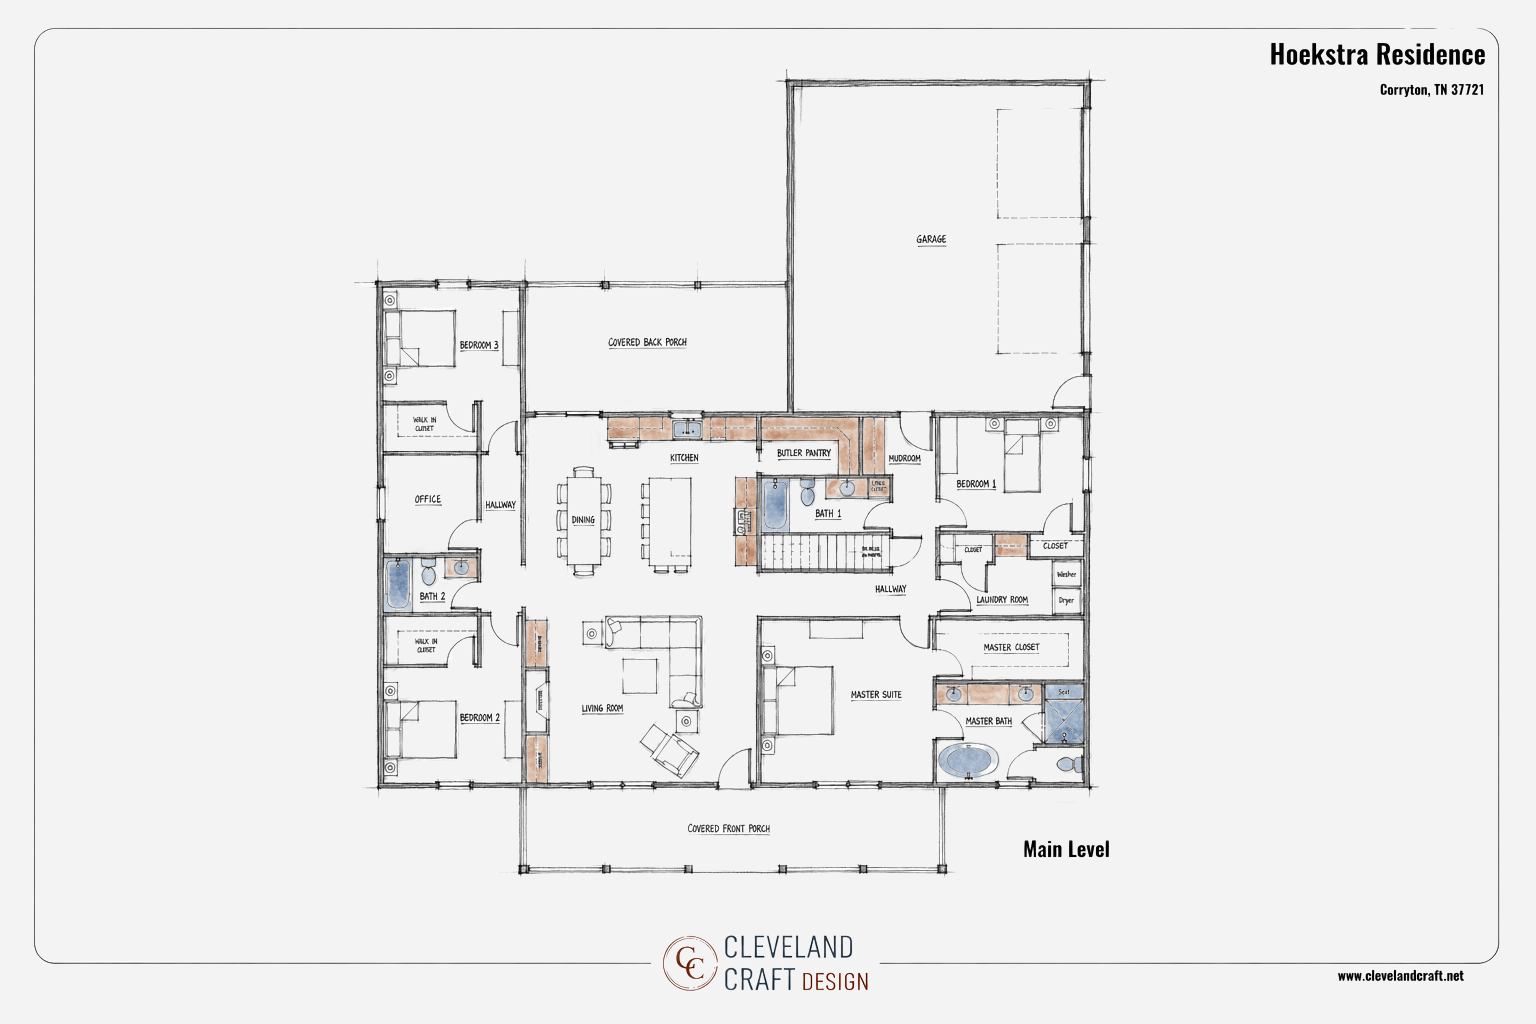
- Existing-condition documentation and proposed floor plans
- Kitchen, dining, and living-space layout studies
- Bedroom, bathroom, and home addition concepts
- Construction drawings and 3D views within the agreed scope
How we get started
Share your current layout, photographs, and the changes you have in mind. We discuss a site visit where needed, develop the agreed concepts, and review the proposed layout with you. Later drawing phases can be scoped separately when you are ready to proceed.
Can we start with concepts before committing to the addition?
Yes. A conceptual phase can help you compare layouts and establish your priorities before a later construction drawing phase. The number of concepts, included revisions, and deliverables are defined in your proposal.
Serving Knoxville and surrounding areas. Drawing requirements vary by project and jurisdiction; any needed engineering or other professional review is identified as part of the project scope.
Talk with me about your project.
Send your ideas, location, and project goals. I’ll review your information and follow up personally.
Start a project